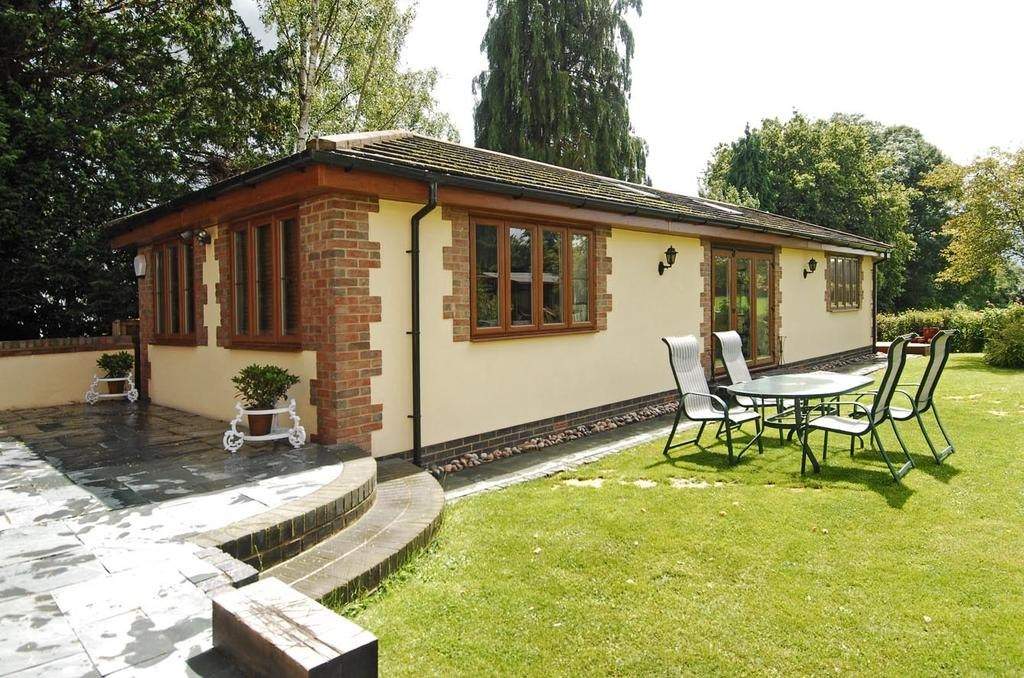
Warren Row
New-build annexe
View gallery · 3 photographs

The project collection
Homes extended. Buildings reimagined. Spaces made for everyday life. Explore our project collection from across the Thames Valley.
14 galleries shown
Warren Row
View gallery · 3 photographs
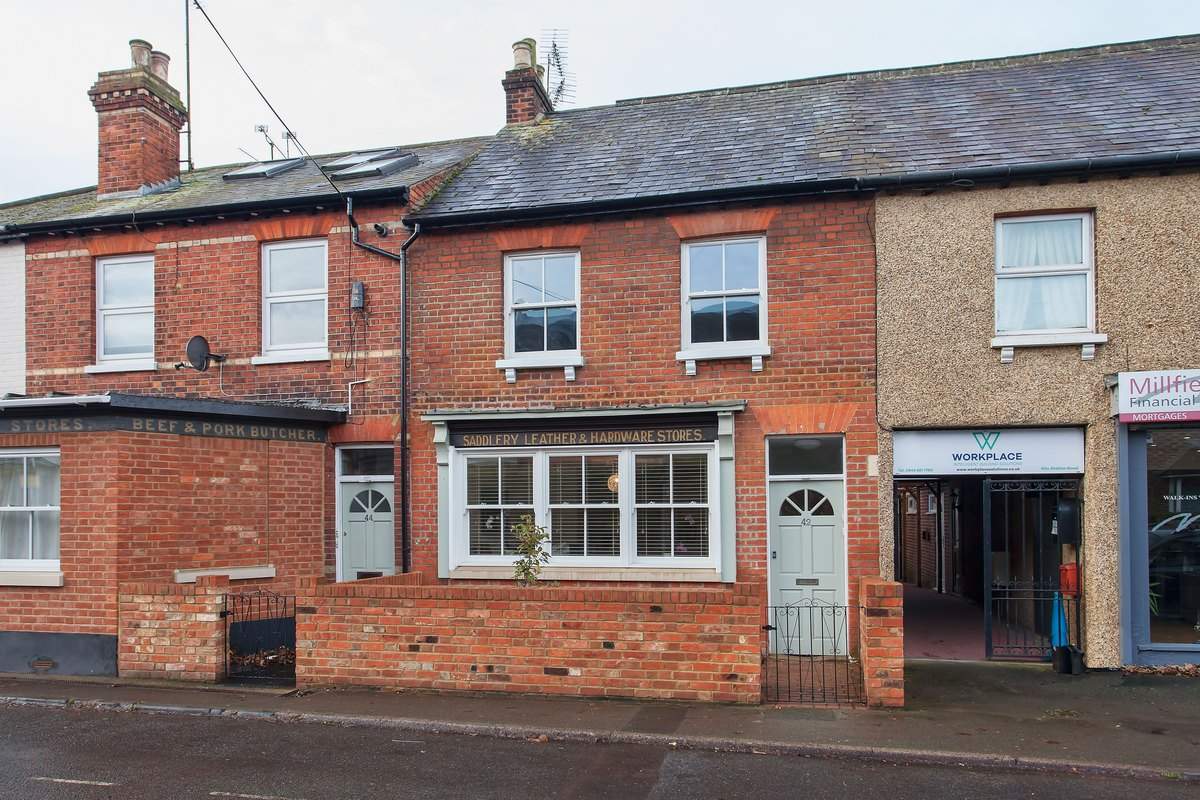
Twyford
View gallery · 10 photographs
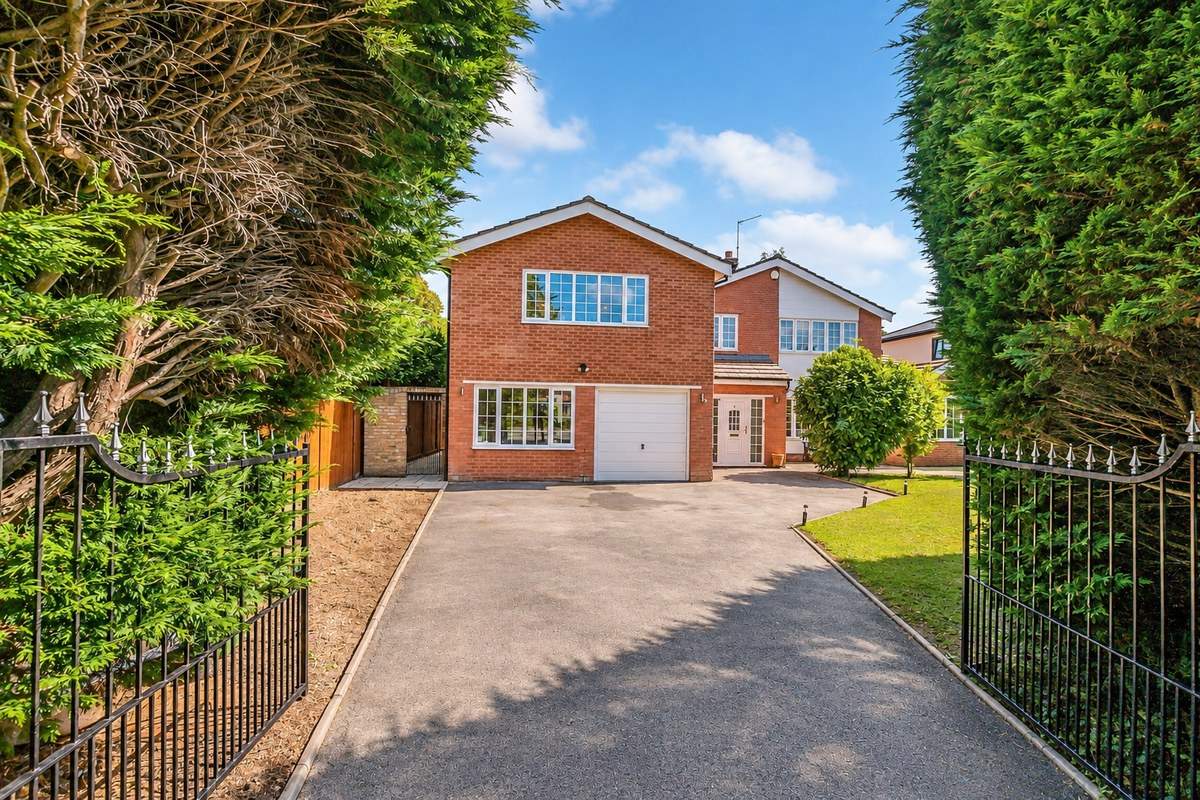
Cookham
View gallery · 9 photographs
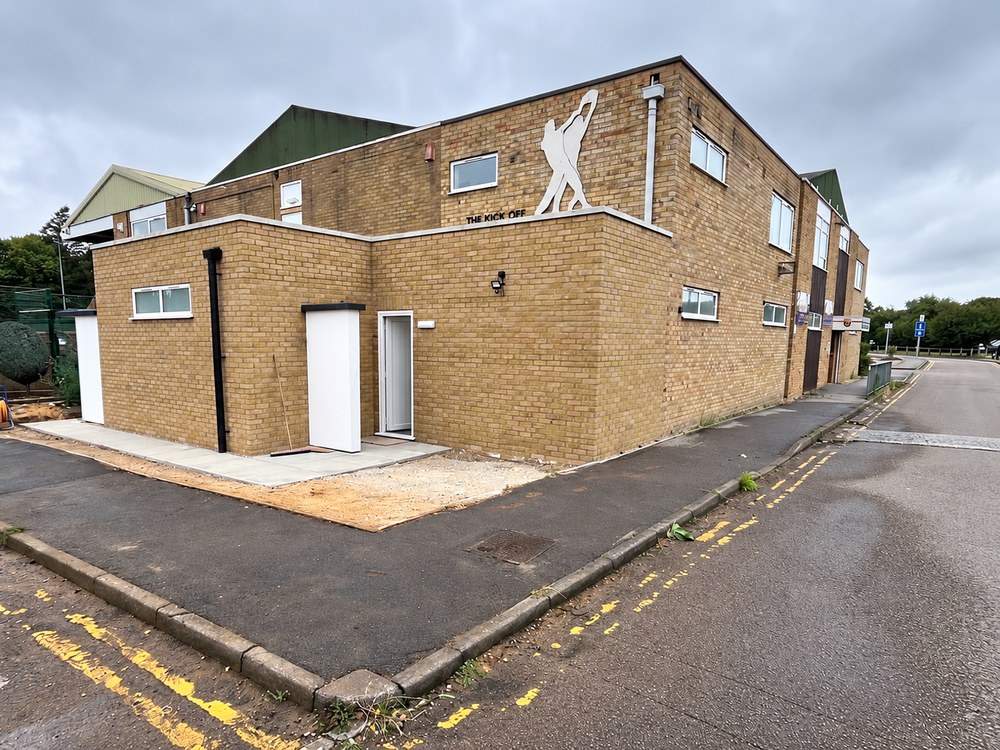
Maidenhead
View gallery · 10 photographs
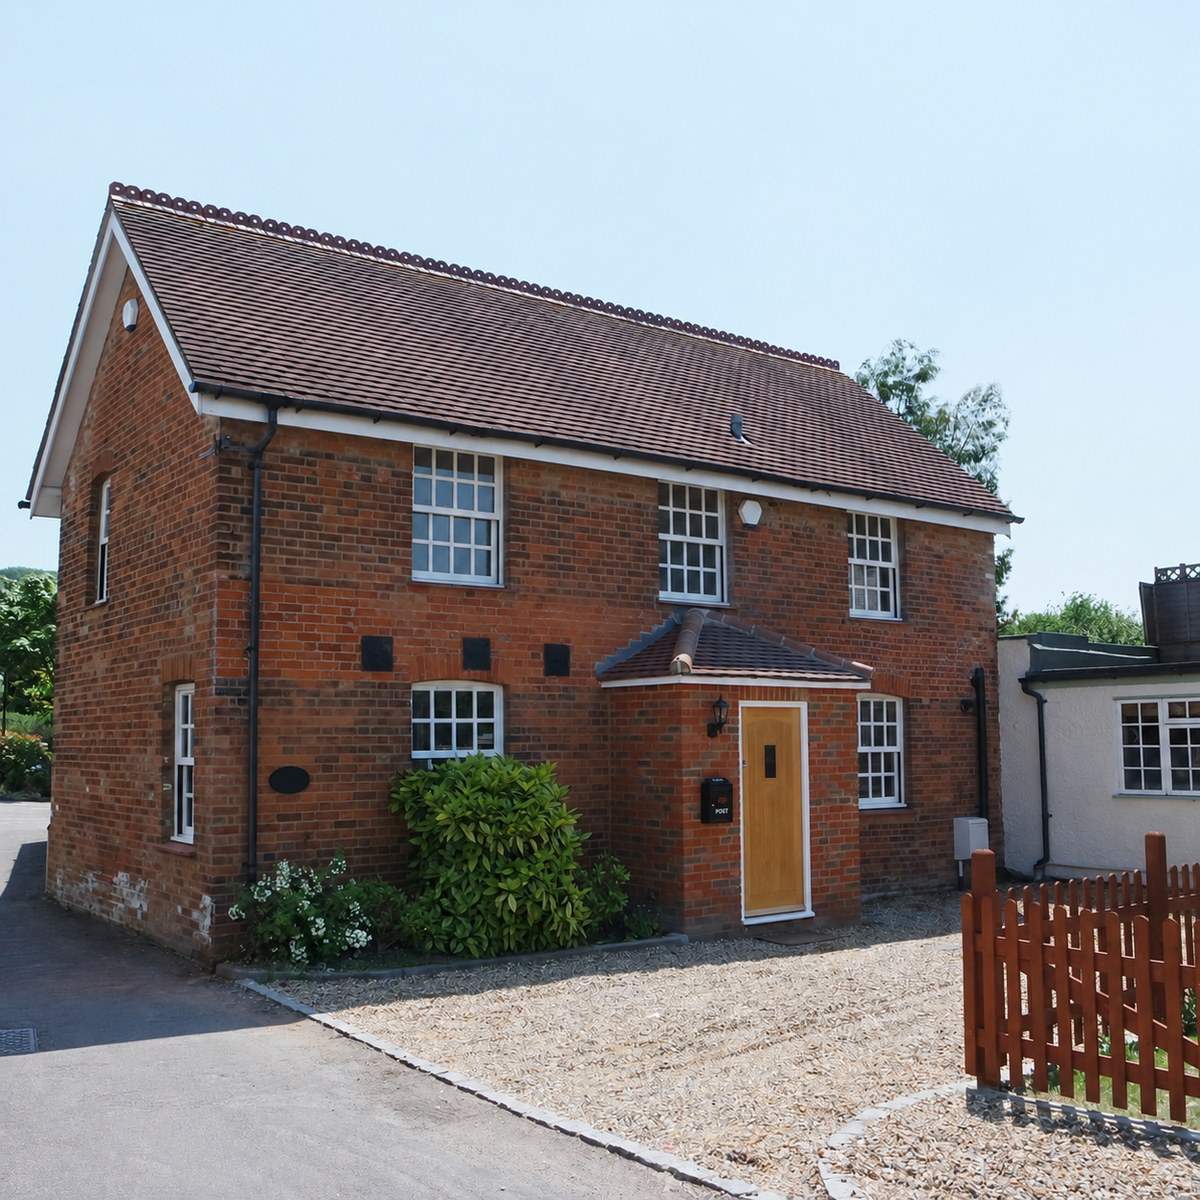
Wooburn Green
View gallery · 6 photographs
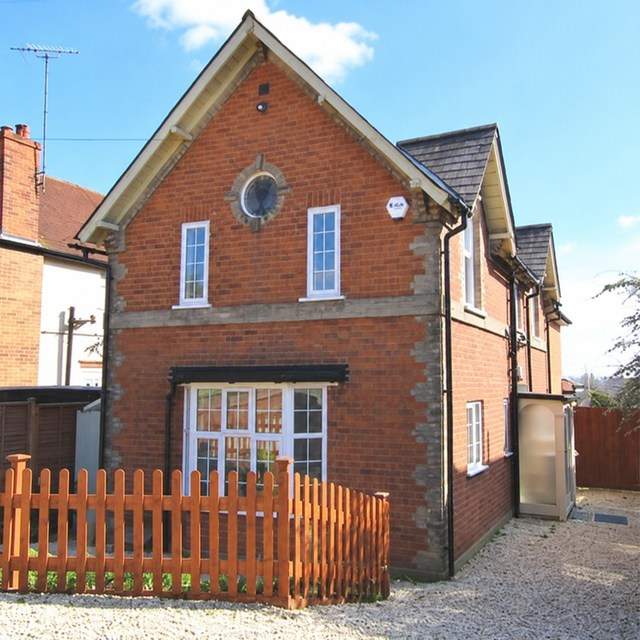
Caversham
View gallery · 7 photographs
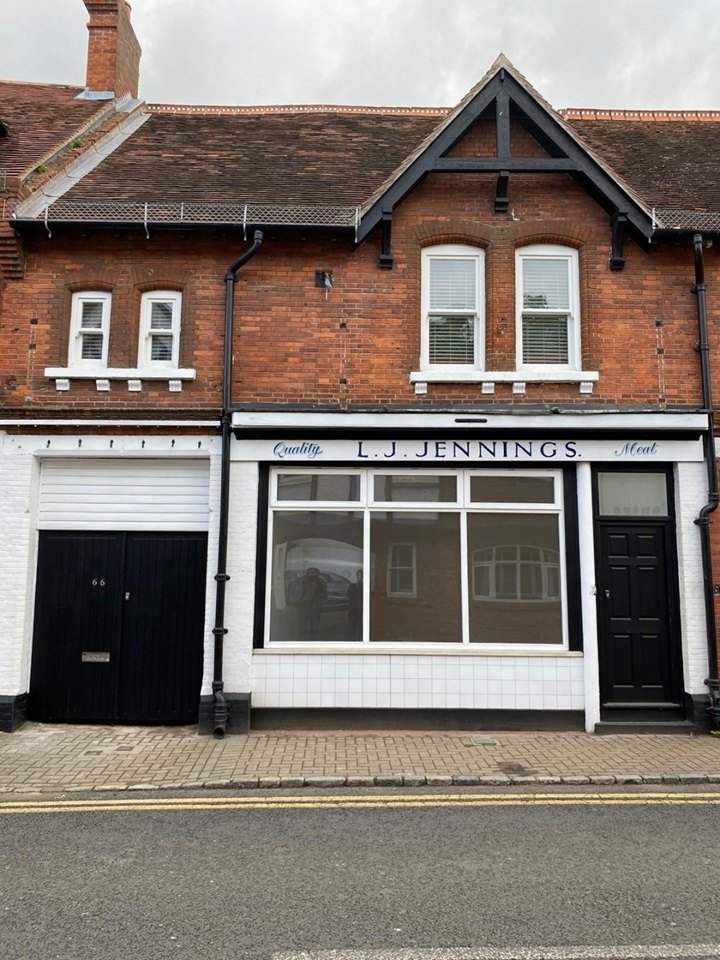
Wargrave
View gallery · 10 photographs
Marlow
View gallery · 5 photographs
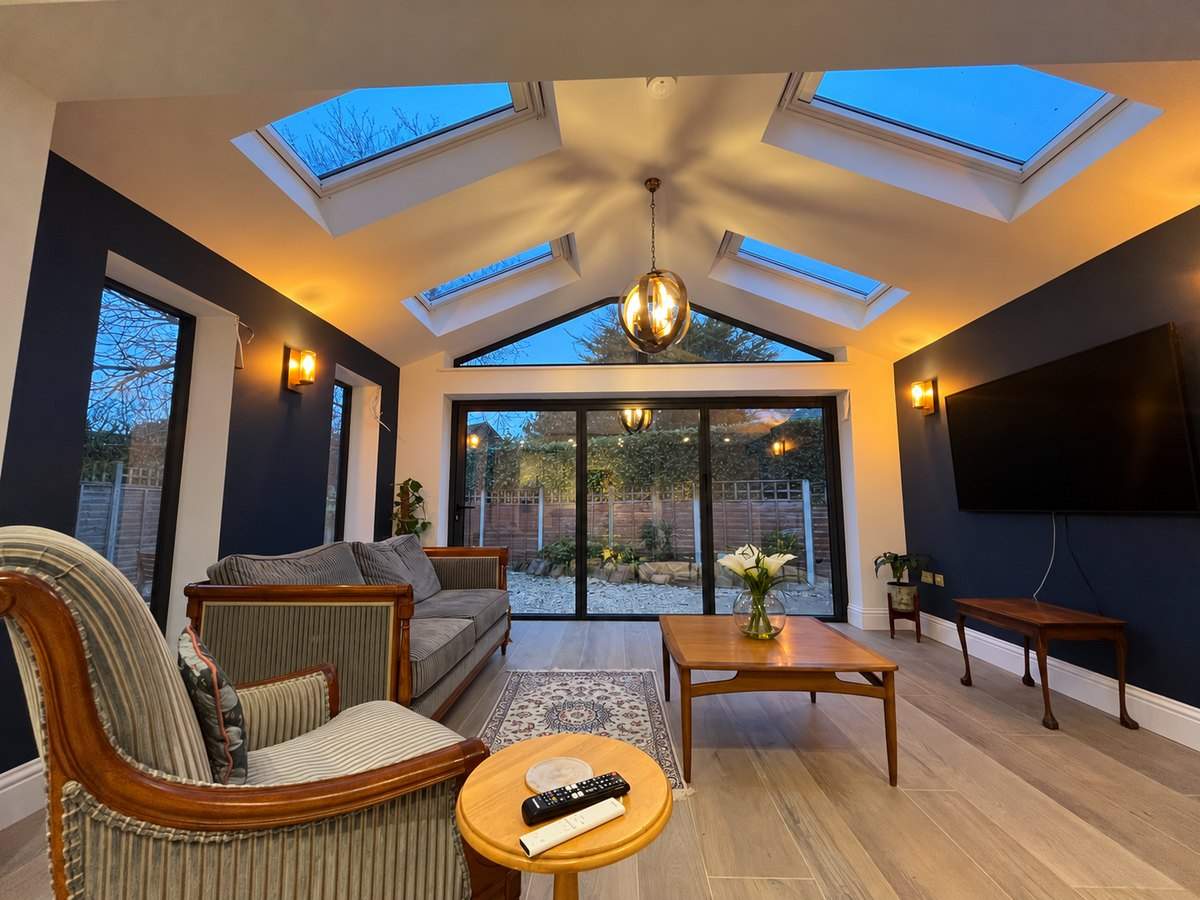
Maidenhead
View gallery · 4 photographs
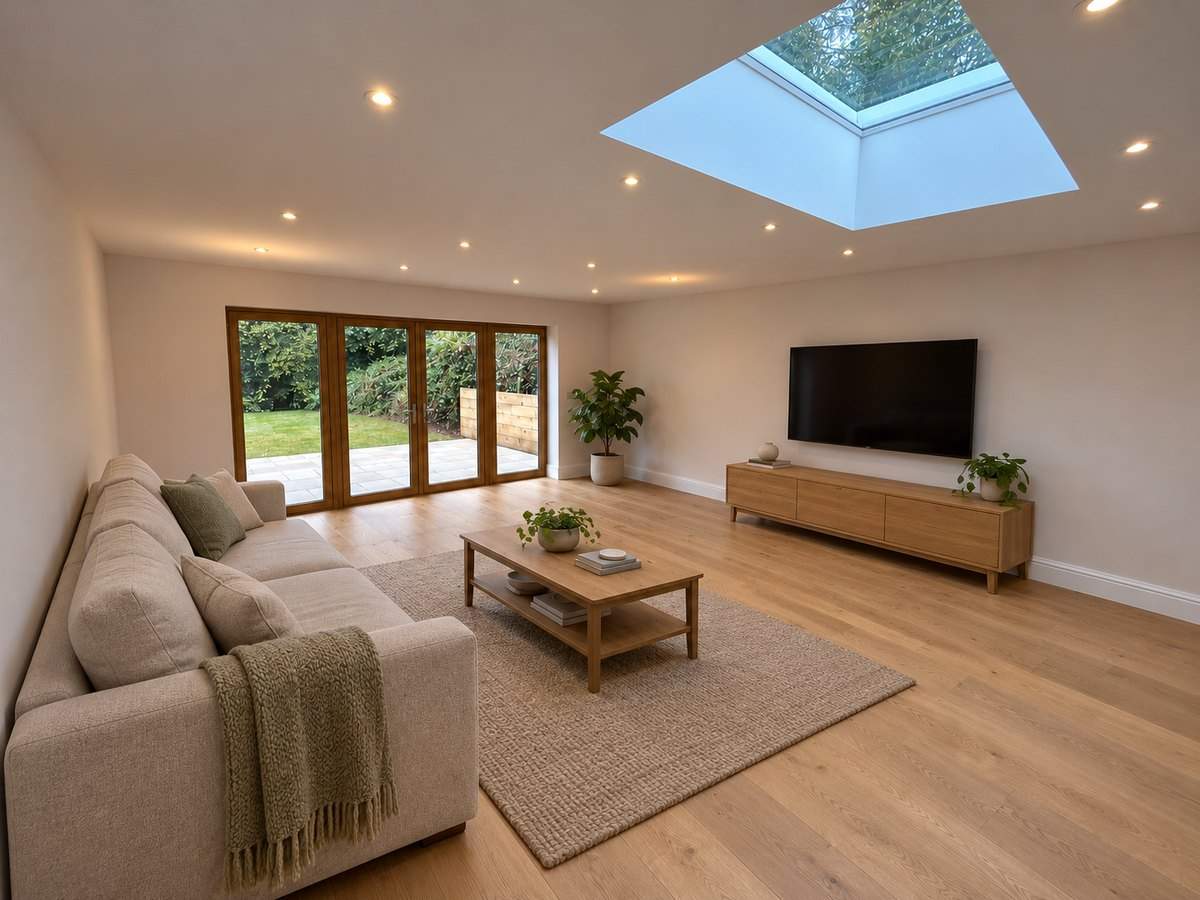
Henley-on-Thames
View gallery · 5 photographs
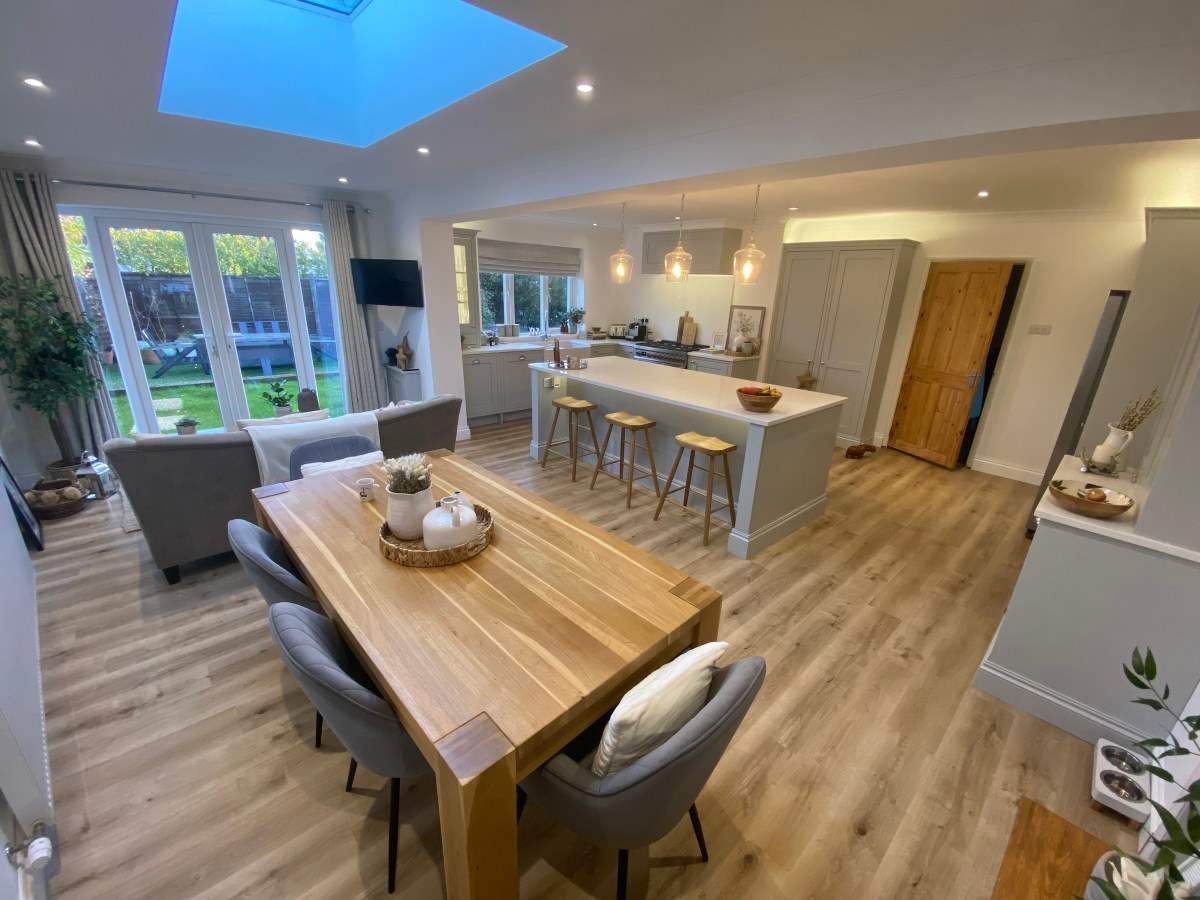
Fifield
View gallery · 4 photographs
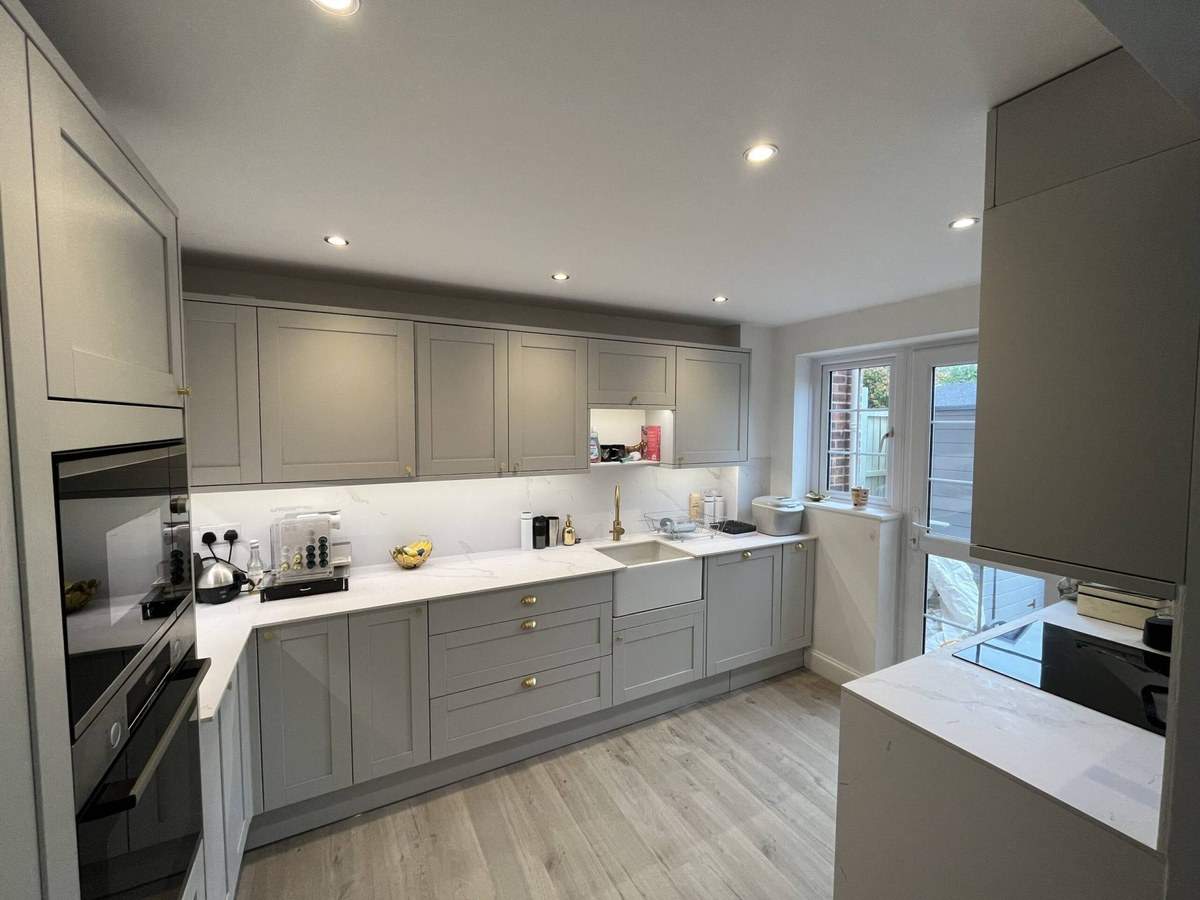
Maidenhead
View gallery · 5 photographs
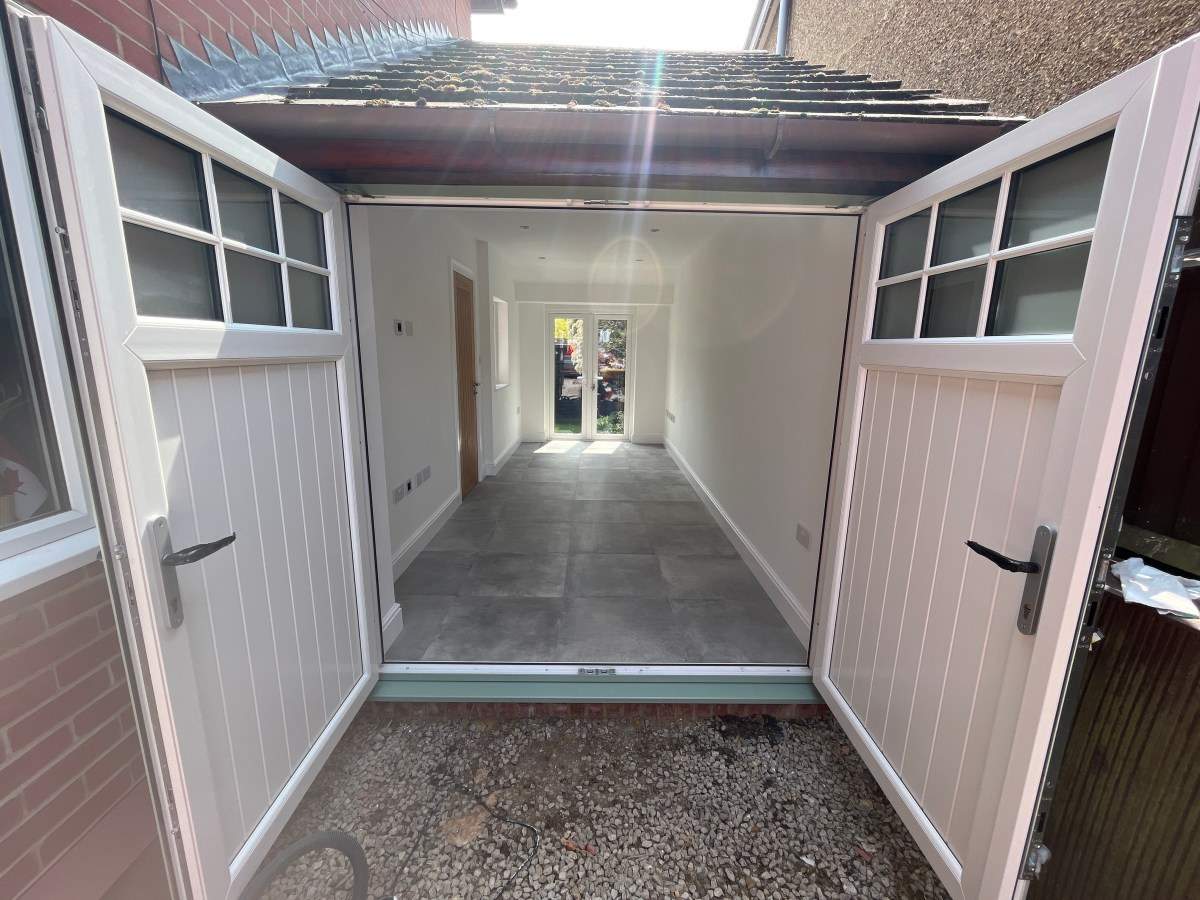
Maidenhead
View gallery · 6 photographs
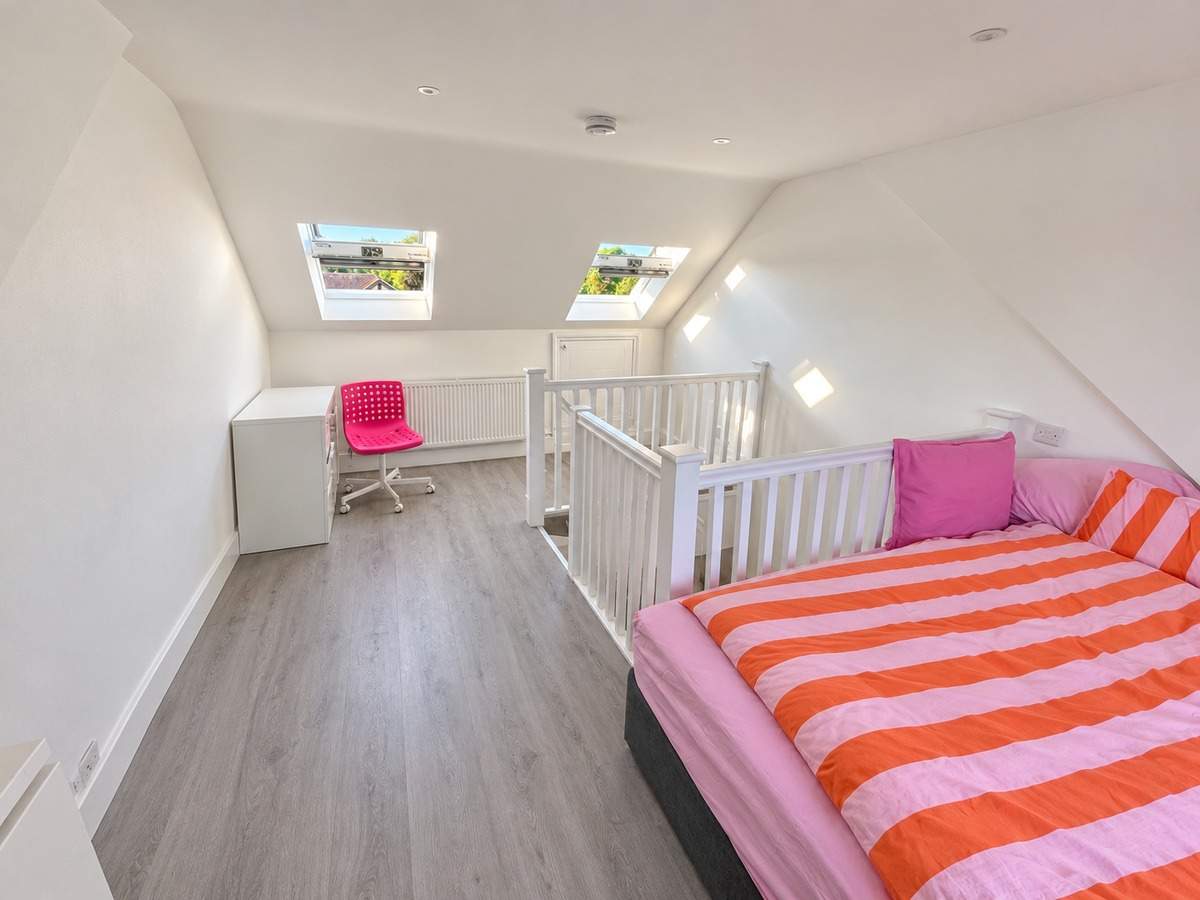
Pinkneys Green
View gallery · 5 photographs
Kitchens in our projects
20 photographs
Warren Row
Open-plan annexe living area with a black kitchen and a rooflight.
View Warren Row annexeTwyford
White kitchen with timber worktops beneath a sloping ceiling.
View Twyford apartmentsTwyford
Compact white kitchen with timber worktops and a tiled floor.
View Twyford apartmentsTwyford
Open-plan apartment kitchen looking through to an unfurnished living area.
View Twyford apartmentsCookham
Kitchen with pale cabinetry, dark worktops and green breakfast-bar stools.
View Cookham whole-house restorationCookham
View across the kitchen and adjoining dining area.
View Cookham whole-house restorationWooburn Green
Kitchen with pale cabinetry, timber worktops and a curved peninsula.
View Wooburn Green extension & refurbishmentWooburn Green
View from the dining table towards the pale kitchen cabinetry and timber finishes.
View Wooburn Green extension & refurbishmentWooburn Green
Kitchen peninsula and timber internal doors in Wooburn Green.
View Wooburn Green extension & refurbishmentCaversham
Kitchen and dining area with timber flooring and pale cabinetry.
View Caversham extension & renovationWargrave
White galley kitchen with timber worktops and a tiled splashback.
View Wargrave apartmentsMarlow
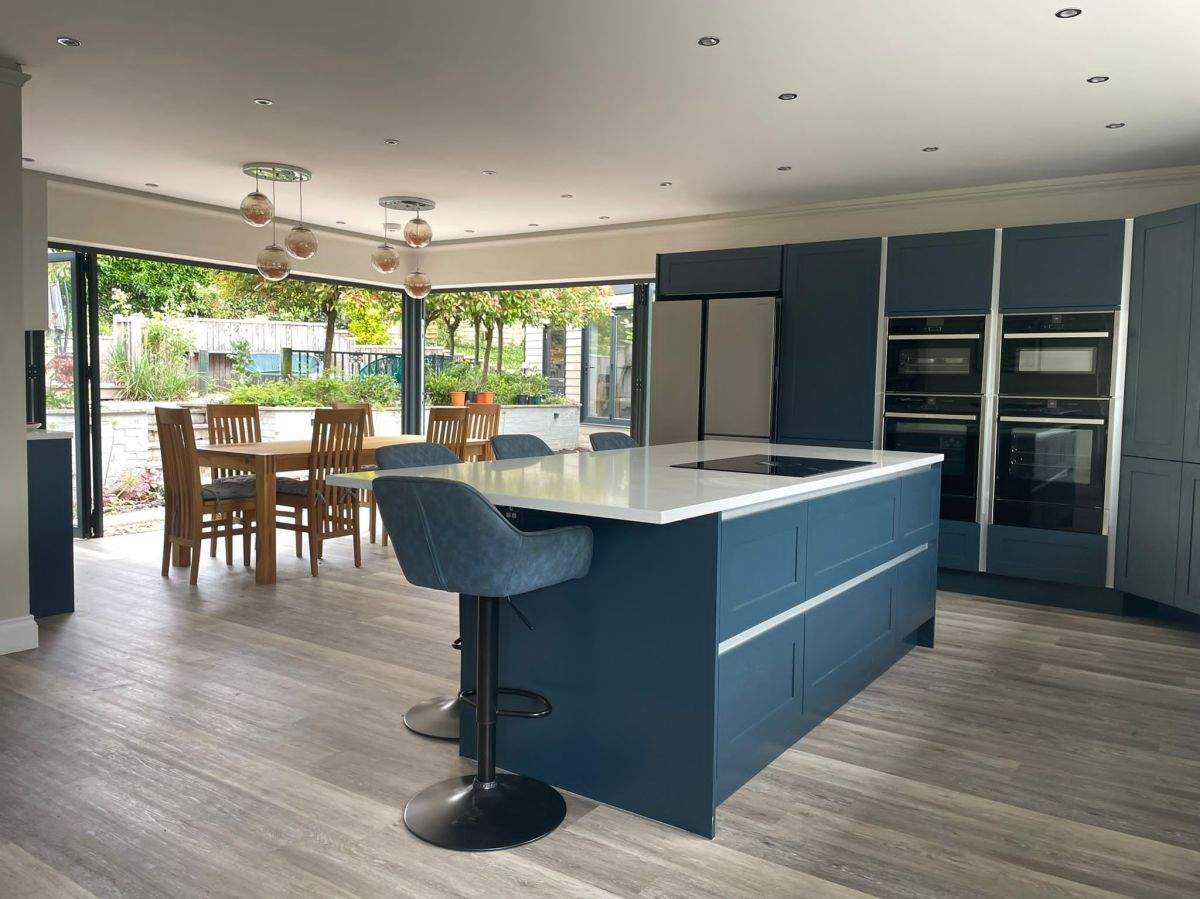
Blue kitchen cabinetry and a pale island worktop beside a garden-facing dining area.
View Marlow two-storey extensionMarlow
Kitchen island and corner windows viewed from the dining area.
View Marlow two-storey extensionMaidenhead
Shaker-style kitchen with a dark island, pale worktops and pendant lights.
View Maidenhead extensionHenley-on-Thames
Cream kitchen with timber worktops, exposed beams and a rooflight.
View Henley barn conversionFifield
Kitchen island with pendant lights and a pale worktop beneath a rooflight.
View Fifield kitchen & family roomFifield
Dining table and kitchen island beside wide garden-facing glazing.
View Fifield kitchen & family roomFifield
Open-plan kitchen and family room with a rooflight, island and timber-effect flooring.
View Fifield kitchen & family roomFifield
Kitchen island and dining area viewed from the adjoining room.
View Fifield kitchen & family roomMaidenhead
Kitchen with grey shaker-style cabinetry, pale worktops and integrated appliances.
View Maidenhead garage & drivewayStart a conversation
Call the office
0118 394 1965Tell us what you have in mind
admin@frostconstruction.co.uk