
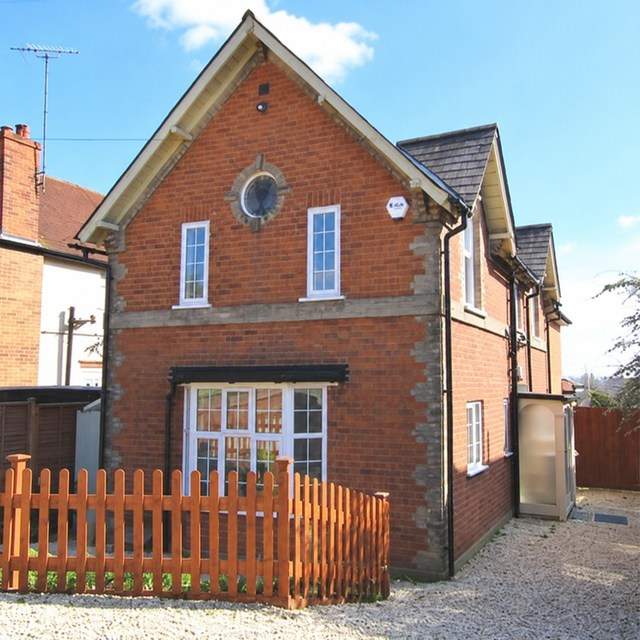
A two-storey extension and home renovation in Caversham, with connected kitchen, dining and living spaces.
The project
An exterior view introduces the house, followed by the open-plan ground floor, bedrooms beneath the pitched roof, a bathroom and the garden beyond.
A closer look
07 images
Next project
Wargrave apartments
Start a conversation
Your next chapter
starts here.
Call the office
0118 394 1965Tell us what you have in mind
admin@frostconstruction.co.uk